
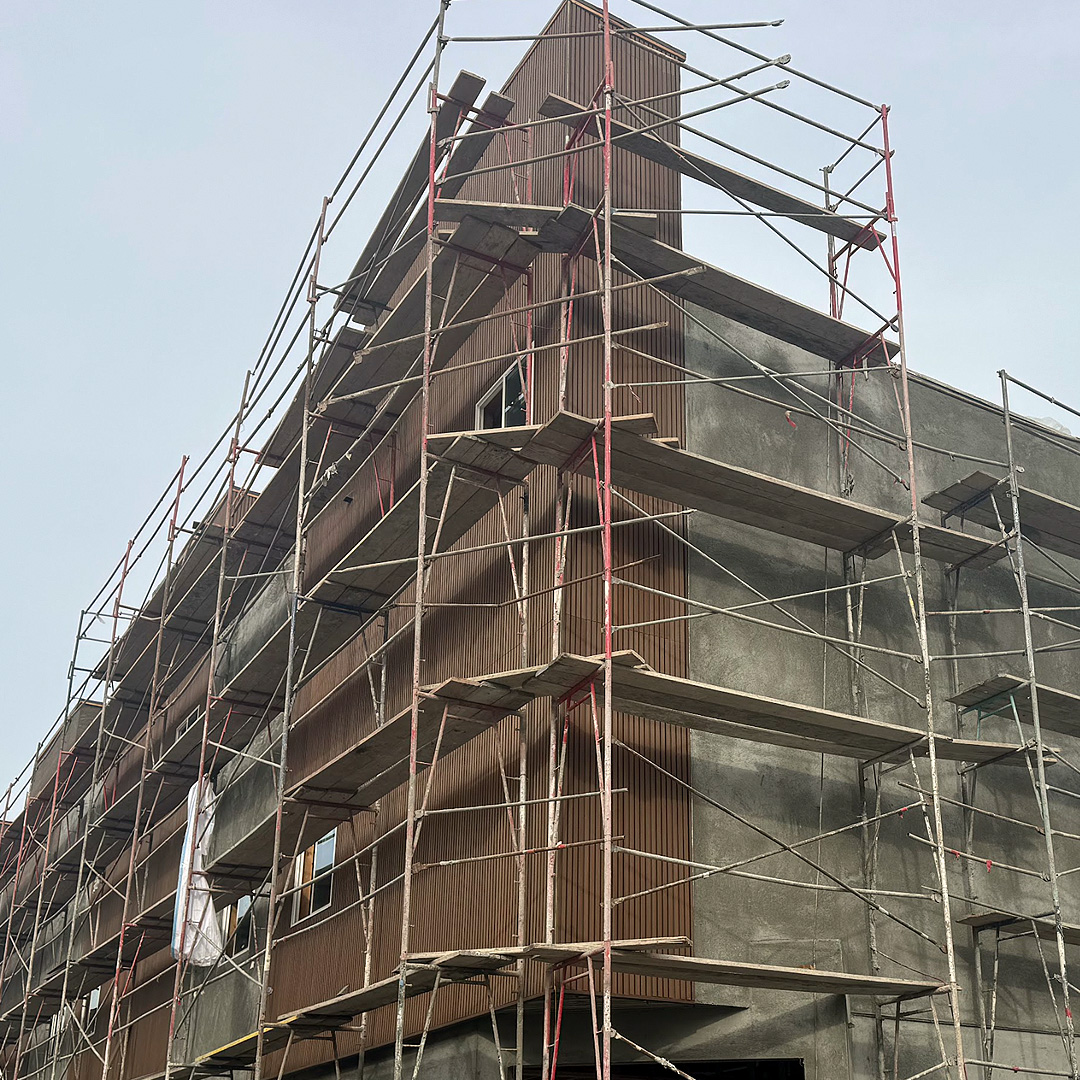
Building Around Operations: What Occupied-Facility Construction Really Requires
Construction in a building that stays in use is a different scope from the same work in an empty one, and you have to price and program it that way.
Most commercial and industrial improvement work happens in buildings that cannot close. Tenants keep trading, production keeps running, staff keep arriving, and the construction has to fit around all of it.
The mistake is treating that as a site-management detail. Occupied-facility work is a different scope. If you do not price and program it as one, the schedule absorbs the difference instead.
1. The working window is the real constraint
Out-of-hours, weekend and phased working windows change productivity, crew availability and cost. A scope that takes three weeks of continuous work may take seven in four-hour night windows. That is a planning decision, not an overrun — but only if someone makes it before mobilization.
2. Separation is scope, not housekeeping
Temporary barriers, negative air, dust and noise control, protected egress routes and clearly marked circulation are all scope items, each with its own cost and duration. They also carry compliance weight: egress and life safety do not pause because a wall is temporarily missing.
3. Deliveries and staging are the first thing to fail
The operating business shares the loading docks, service elevators and parking. Staging that assumes free access to them will collide with the facility on day one. Site logistics and staging diagrams belong in preconstruction, where the facility team can agree to them.
4. Somebody has to talk to the occupants
Facility directors absorb the internal consequences of construction — complaints, disruption, downtime. What keeps that manageable is a communication schedule agreed up front, with named contacts and advance notice of disruptive work.
The test
Before mobilization, the facility team should be able to say what will be noisy, when, for how long, and who to call. If they cannot answer that, the project is not ready to start, whatever the drawings say.
Working on something similar? Discuss Your Project and we will confirm the approach, permitting requirements and sequencing before pricing.
Related Reading
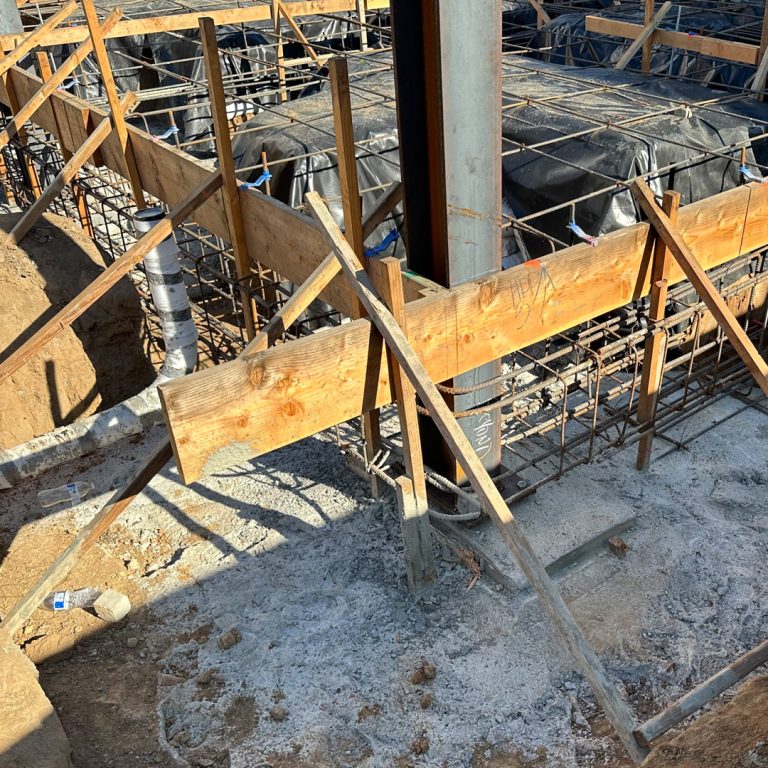
Multi-Site Improvement Programs: Why the Second Location Should Cost Less Than the First
Rolling the same scope across a portfolio should get cheaper with every location. When it does not, someone…
Read article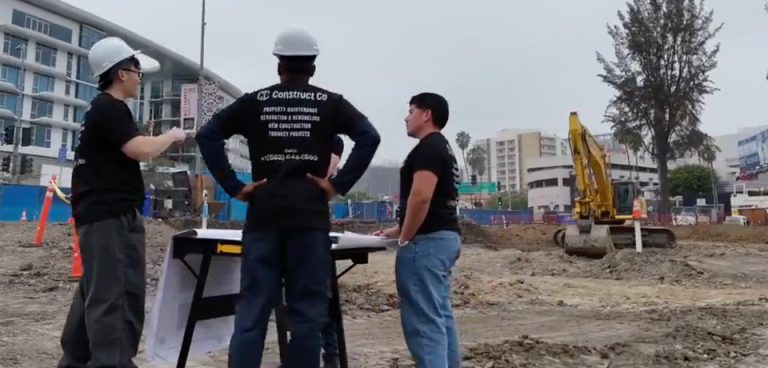
Plan Check Corrections: Why Commercial Permits Come Back, and How to Close Them
Most plan check corrections are predictable. The difference between a two-cycle project and a four-cycle one is settled…
Read article